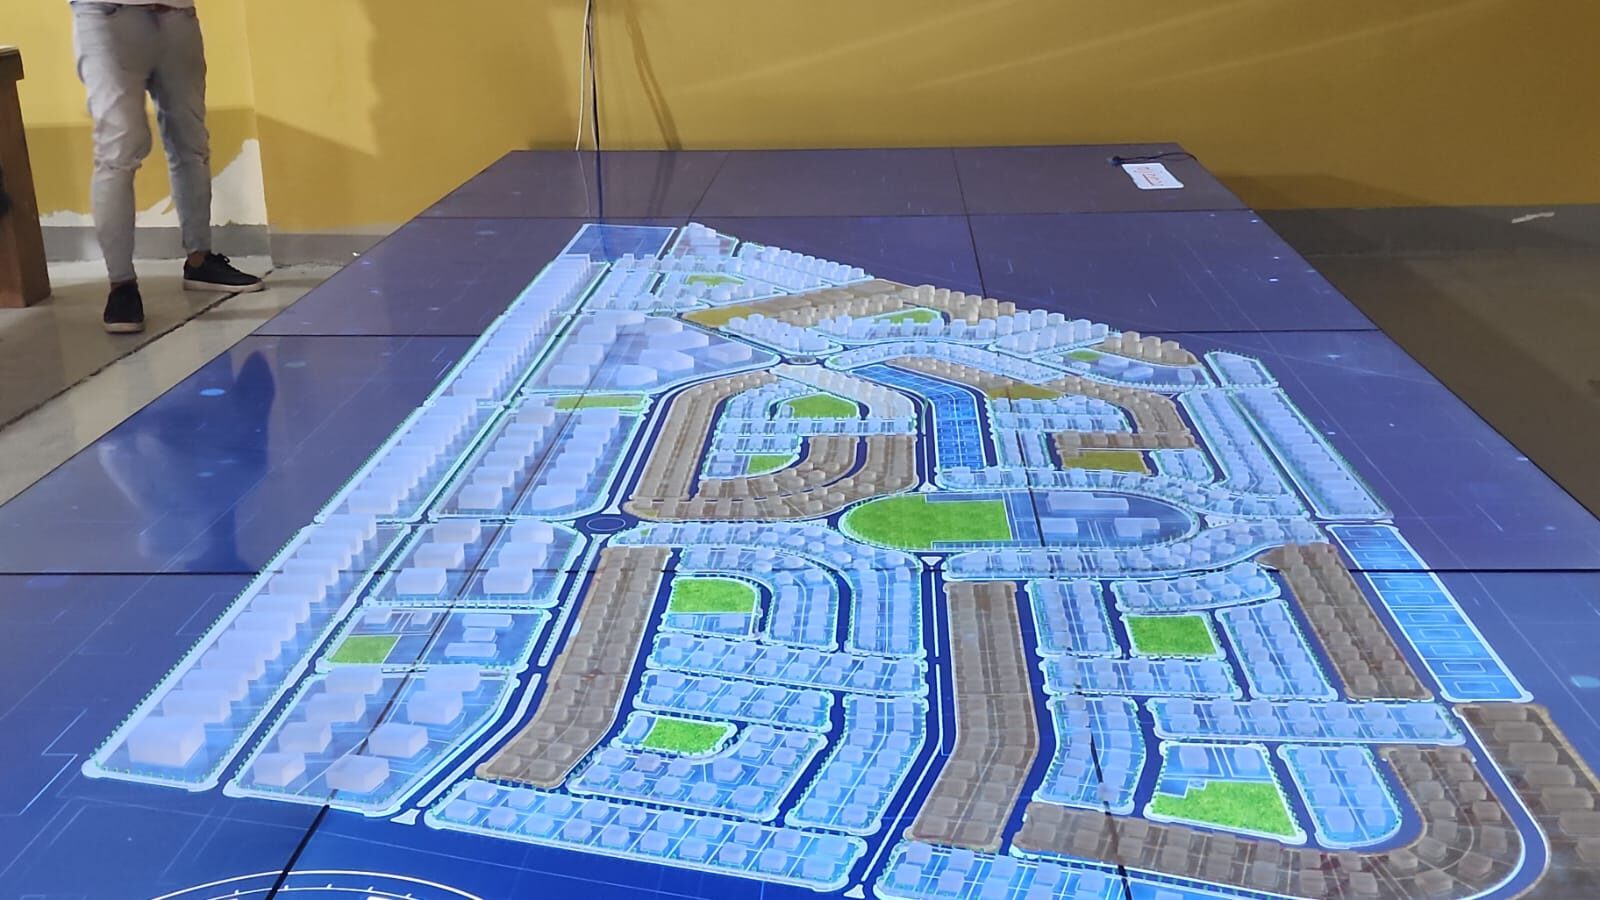
A model lets people understand a building or a product in seconds, which no render quite manages. We make architectural and scale models for developers, architects, sales centres and exhibitions, from a single tower to a full masterplan, and product models at any scale.
Typical work:
- Sales centre models of towers, villas and communities
- Masterplan and site models
- Interior and section models
- Product and vehicle replicas at scale
- Models with lighting, moving parts or touch-screen control
Precision from the drawings
Models are built from your CAD drawings: laser-cut and CNC-routed parts, 3D-printed details, hand-finished and painted. Lighting is wired into the base and can be controlled from a touch screen to highlight units or phases. Cases and bases are made in our joinery.
Common questions
What do you need to start? CAD drawings or a 3D model; we confirm the scale and level of detail with you.
Can units be lit individually? Yes, with control from a tablet or a touch screen.
Can the model travel to exhibitions? Yes, with a protective case and crate.
Samples of our work